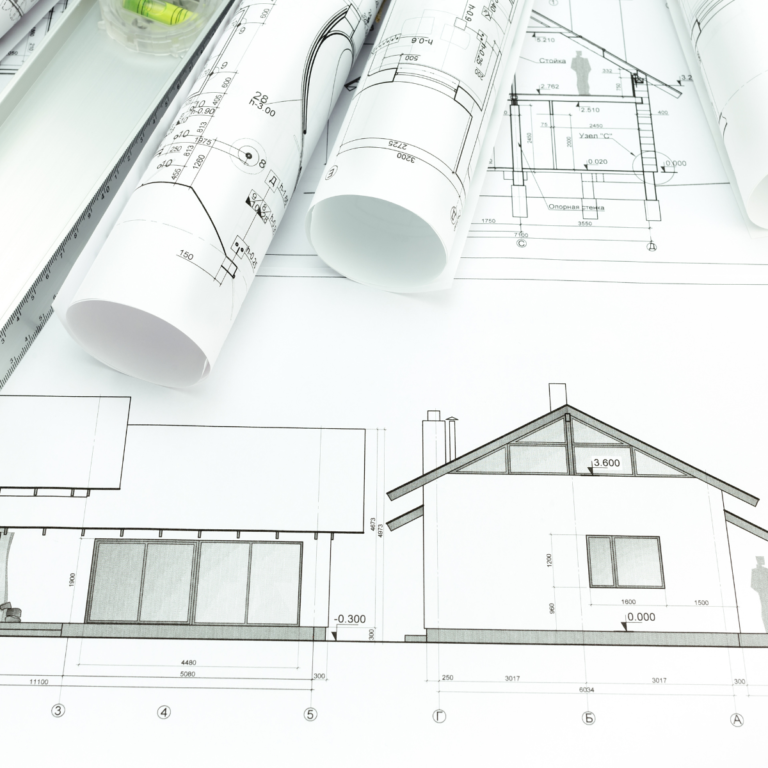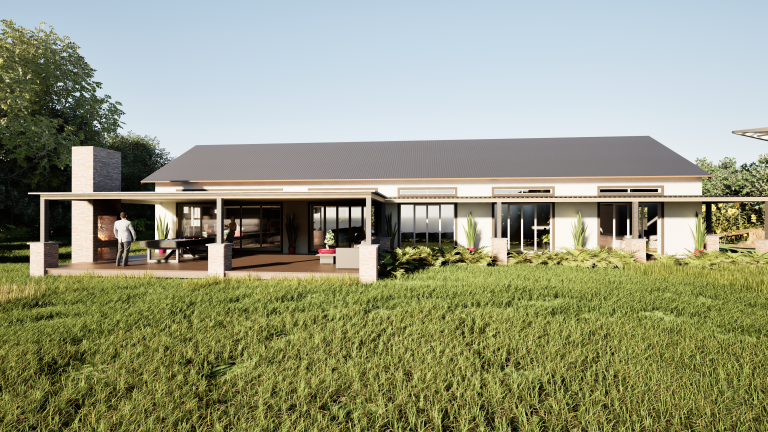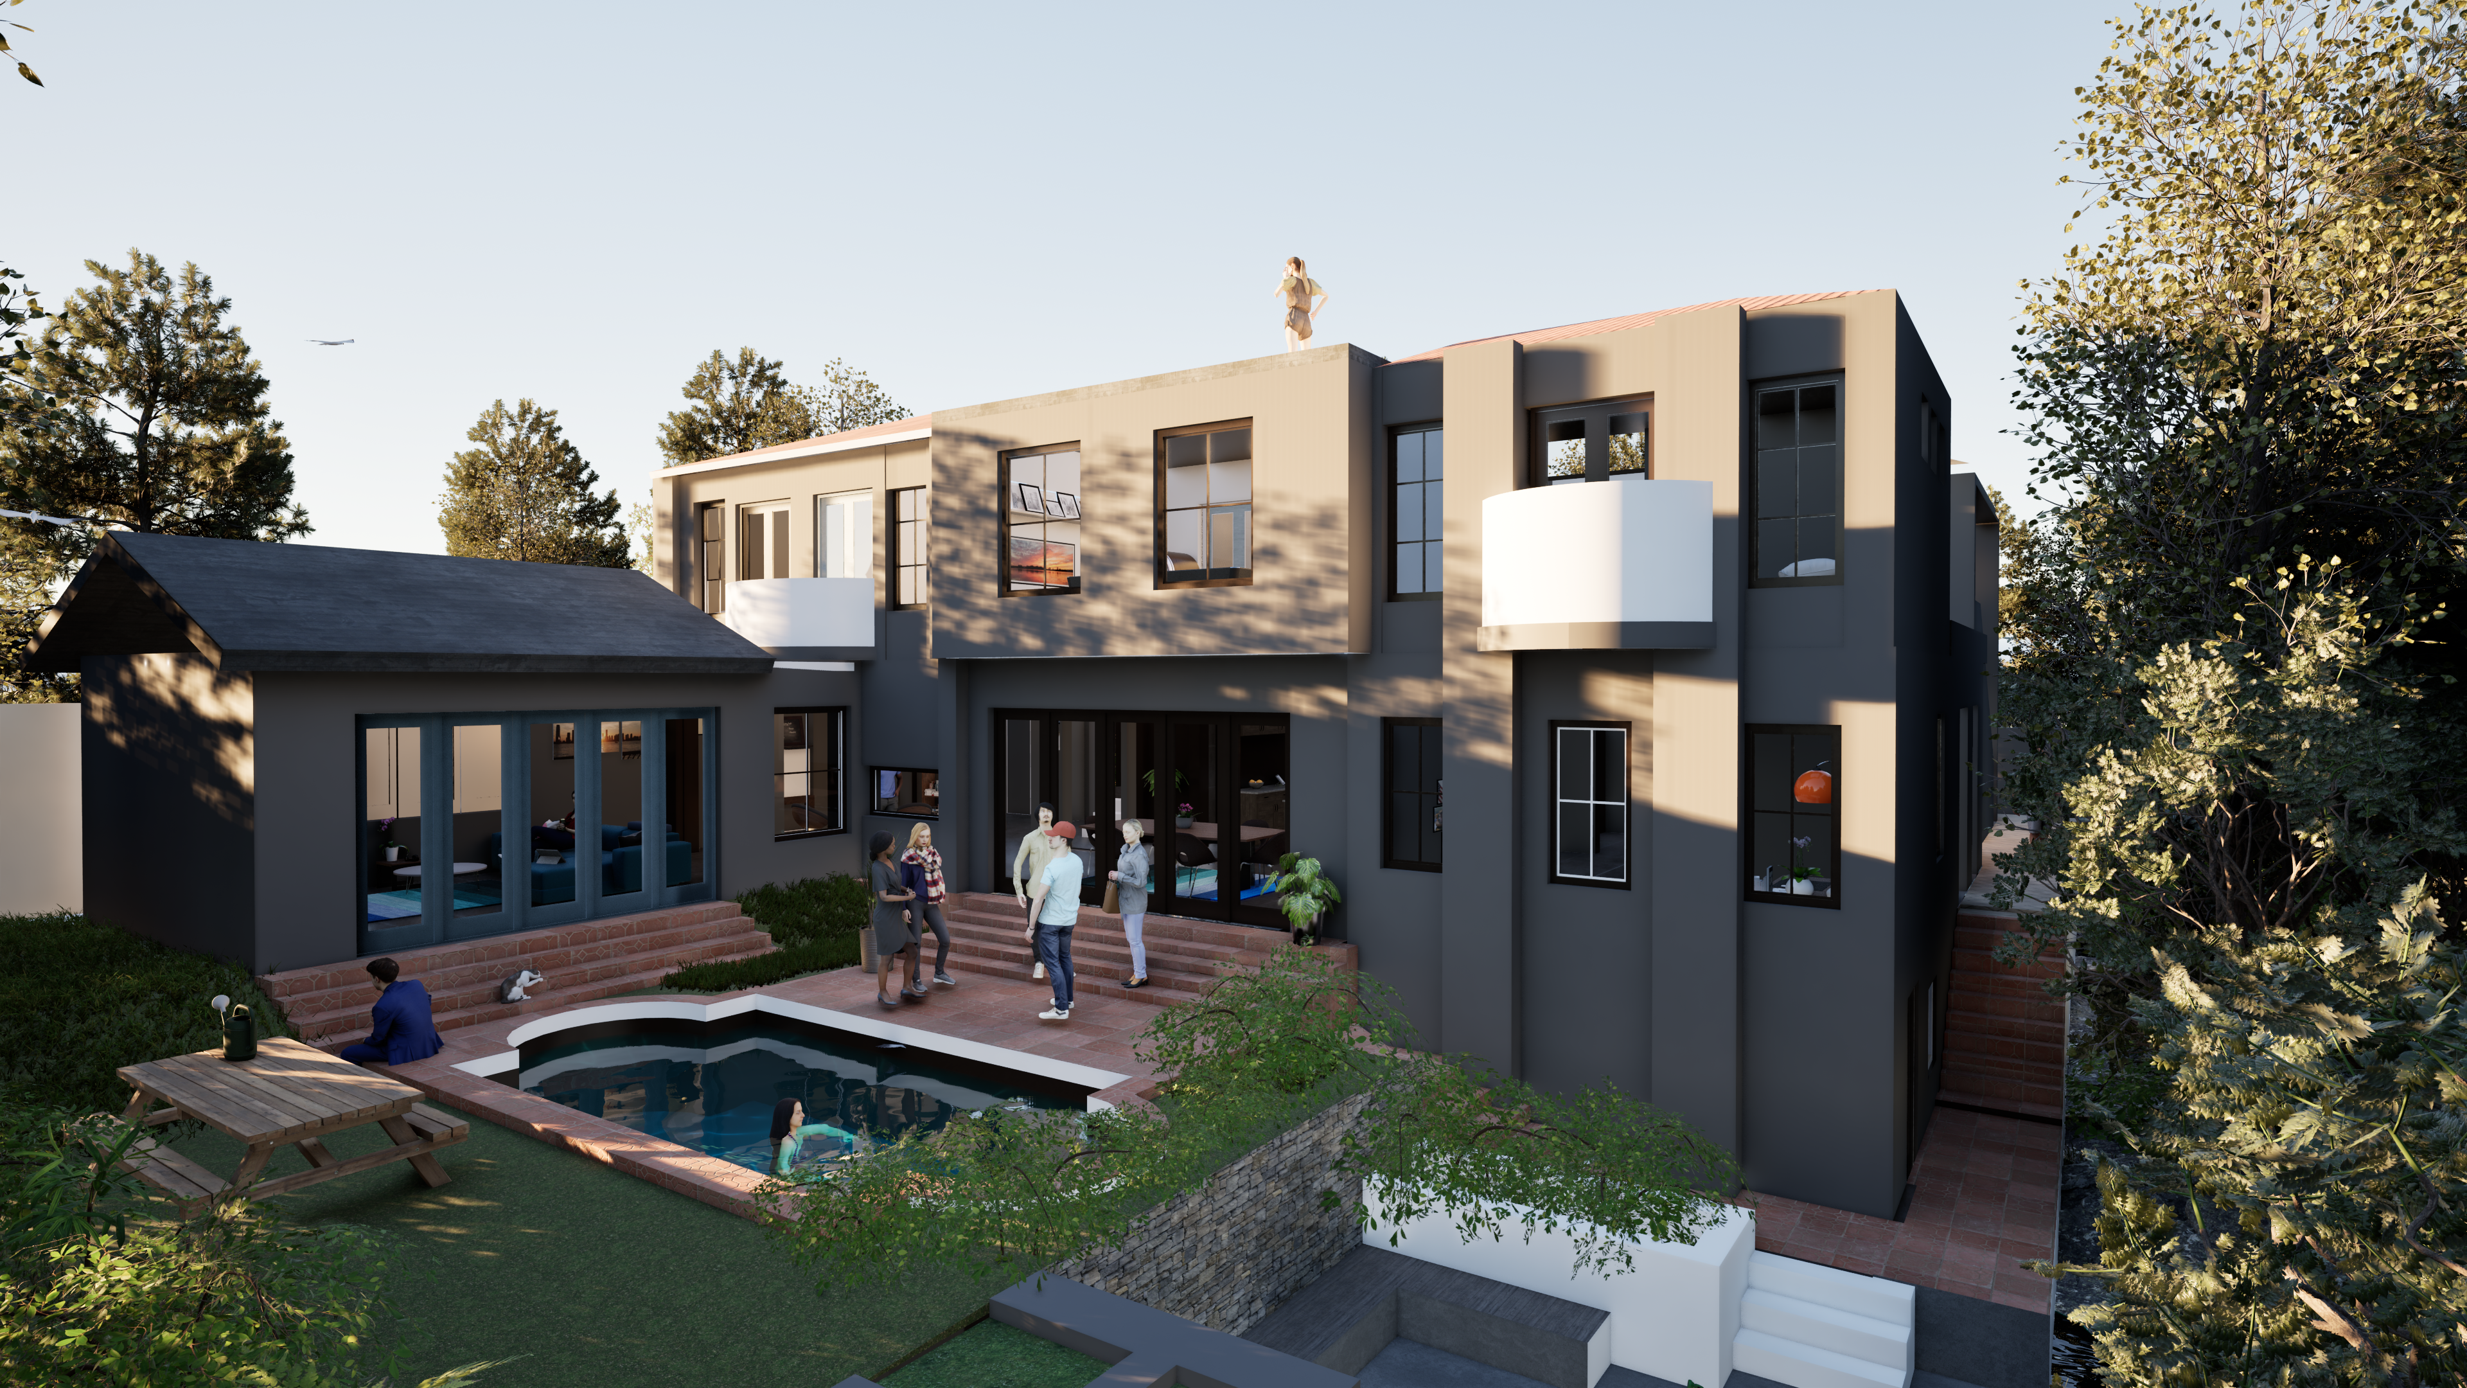
A new patio roof, a carport for the second car or a proper braai area are some of the most popular home improvements in Gauteng. They are also the projects where homeowners most often ask: do I really need plans for this?
The short answer: some small structures are classed as minor building work and do not need a full set of approved plans. Anything bigger, enclosed or attached to the house usually does. Here is how to tell the difference.
What counts as minor building work?
Section 13 of the National Building Regulations and Building Standards Act (Act 103 of 1977) lists small projects that are treated as minor building work. These include:
- Open-sided carports or vehicle shelters up to 40m²
- Pergolas, regardless of size
- Garden or tool sheds up to 10m²
- Greenhouses up to 15m²
- Free-standing boundary or garden walls up to 1.8m high
- Private swimming pools and pool change rooms
- Solar water heaters up to 6m²
Minor building work does not need full building plans, but in most municipalities you still need written permission from the building control officer before you start. This is a much simpler application, usually a sketch plan and a form, but skipping it can still cause problems later.
When a patio or braai area needs plans
A pergola with open slats is minor work. The moment you put a solid roof on it and fix it to the house, it becomes an extension of your home and needs approved plans. The same applies when you:
- Roof over an existing patio with IBR, polycarbonate or tiles attached to the house
- Enclose a patio with walls, stackable doors or glass to create an entertainment area
- Build a covered braai area with a chimney attached to the main structure
- Build a carport with closed sides, or one bigger than 40m²
- Convert a carport or garage into a room or flatlet
If you are unsure, the safest rule is this: if it has a solid roof, walls or is attached to your house, budget for plans.
Why it matters when you sell
Unapproved structures are one of the most common reasons property sales get delayed. Buyers, banks and conveyancers increasingly ask for approved plans that match what is built. If your patio or entertainment area is not on the plans, you may need to have it drawn and submitted for approval retrospectively before transfer can go through.
Building without approval can also lead to fines, and in the worst cases the municipality can order unapproved work to be removed. Insurance claims for damage to unapproved structures can also be disputed.
Already built without plans?
It is not the end of the world. Existing structures can usually be measured, drawn and submitted to council as “as built” plans to regularise them. See our house plan alterations service for how we handle this.
How we help
- Site visit. We measure up and confirm whether your project is minor work or needs full plans.
- Drawings. We draw the patio, carport or braai area to scale, including how it ties into your existing house.
- Submission. We prepare and lodge the documents with council and follow up until approval.
Planning an outdoor upgrade? Get in touch for a quote before you start building.